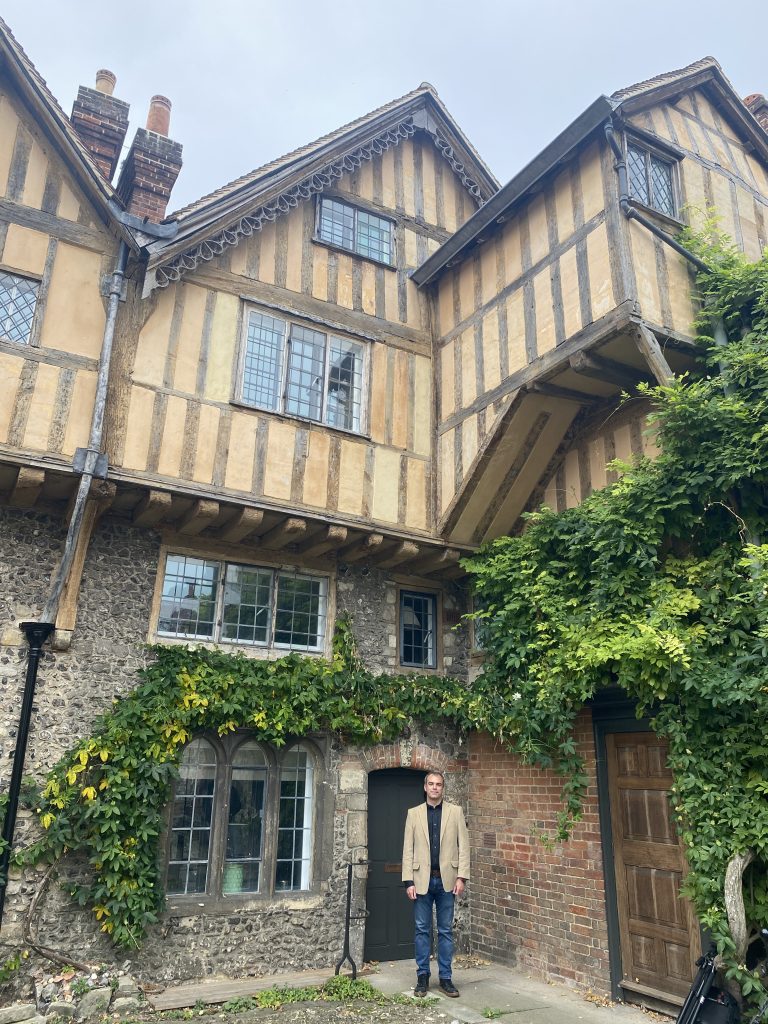
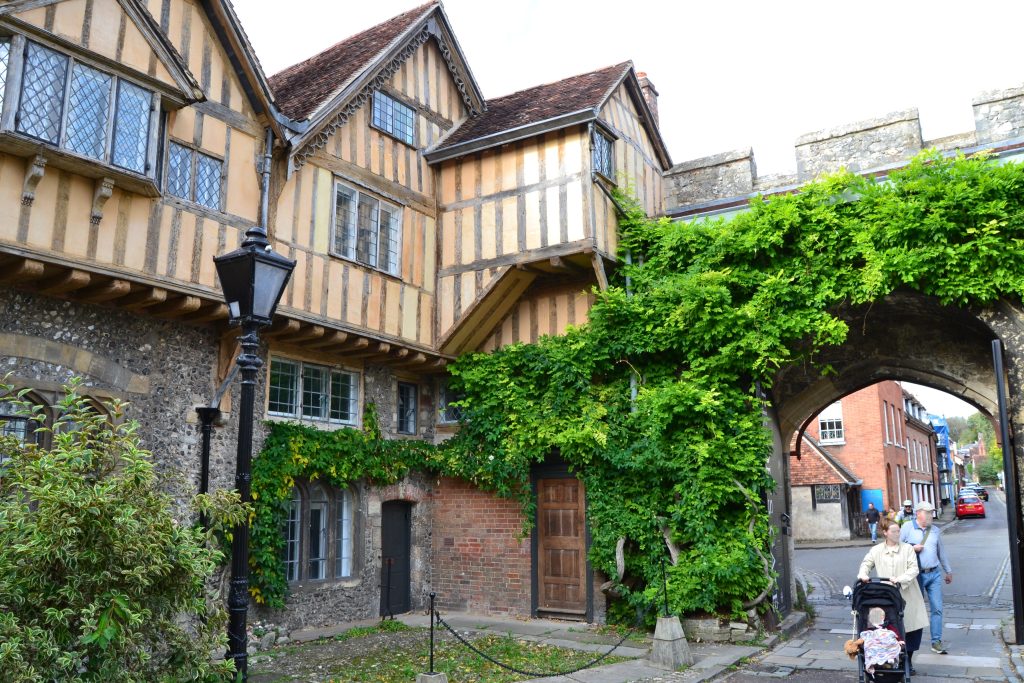
Winchester Cathedral has many historic buildings within its estate, and few are more significant than Porter’s Lodge.
Over 500 years old, built in the late 15th century, Porters Lodge is now a historic landmark within the Cathedral Close. Directly next to the medieval Prior’s Gate, it is part of the building that previously housed the Bishop of Winchester’s Court. Originally used as a lodge for the Priory, it was leased to Winchester College Quiristers for choir practice during the 19th century, before being converted to a private dwelling in the 1880’s.
The Church of England is aiming to have net zero carbon emissions by 2030 – which means it wants to reduce as far as possible the greenhouse gases produced by the energy it uses in its buildings and transport and remove the equivalent of the remainder with accredited carbon offsetting schemes. In response, The Chapter of Winchester Cathedral recently agreed an Eco-Strategy which includes environmental, biodiversity and sustainable actions for buildings and land across the estate.
Upgrading the energy efficiency of historic buildings can be challenging and Porter’s Lodge is a great example of what can be achieved without damaging historical significance. The entire Cathedral Close is a scheduled ancient monument and Porter’s Lodge itself is a Grade I listed building, within the Winchester Conservation Area. The rear of the building is built directly against the historic flint and stone city wall, so that the wall is an integral part of the structure.
The person responsible for making all this happen is Jon Ryan, Director of Works at Winchester Cathedral. Jonathan said that when he first looked at the project, he liked the challenge. His aim was to make the building more comfortable to live in, reduce its carbon emissions and remedy some maintenance issues. He also wanted to reduce the heat lost by the building and replace the heating system. It was important to him that all aspects of the project would provide value for money.
There was some time pressure, as Porter’s Lodge is tenanted and the rental income is put towards the cost of maintaining other Cathedral buildings. The previous tenancy had lasted 20 years and when the tenant moved out, this provided an opportunity for the upgrade.
The project was scheduled for the winter, from October to the following spring. Most of the work was carried out by the Cathedral’s own tradespeople, who use the summer months to focus on external maintenance. The team included two apprentice carpenters who took the opportunity to upskill their historic tradecraft. Some specialist work (glazing, heating system and electrical) was undertaken by specialist contractors.
An archaeologist was given a watching brief to monitor the works for remains, though no real groundwork was carried out. Listed building consent was required for most of the works, so Jon liaised closely with Winchester City Council’s Historic Environment team. Their priority was to ensure that as much of the building as possible was preserved.
Windows
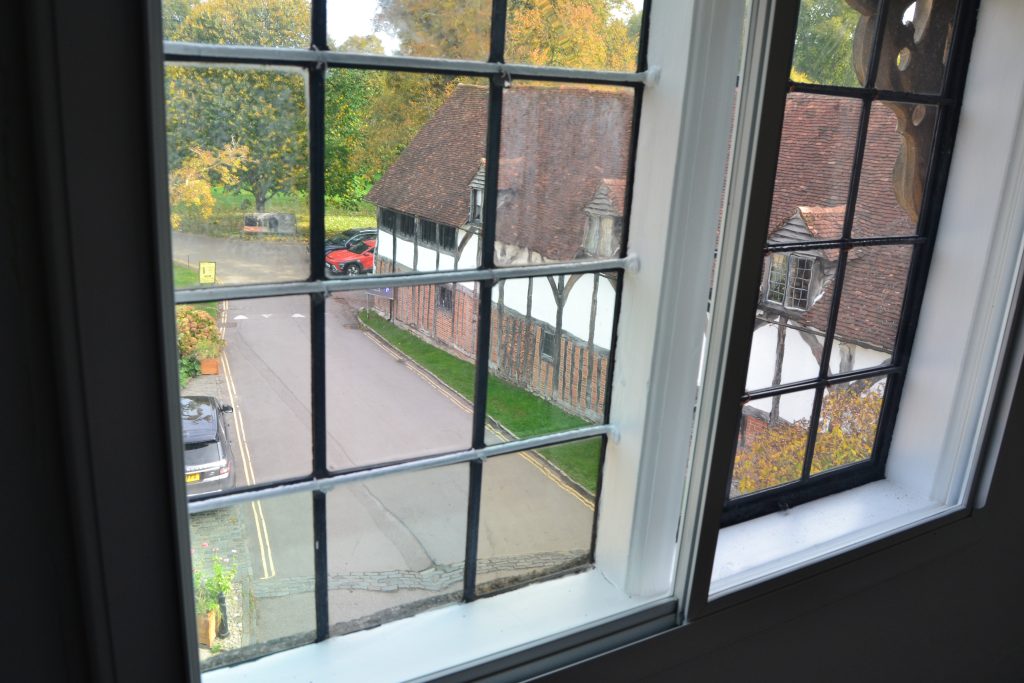
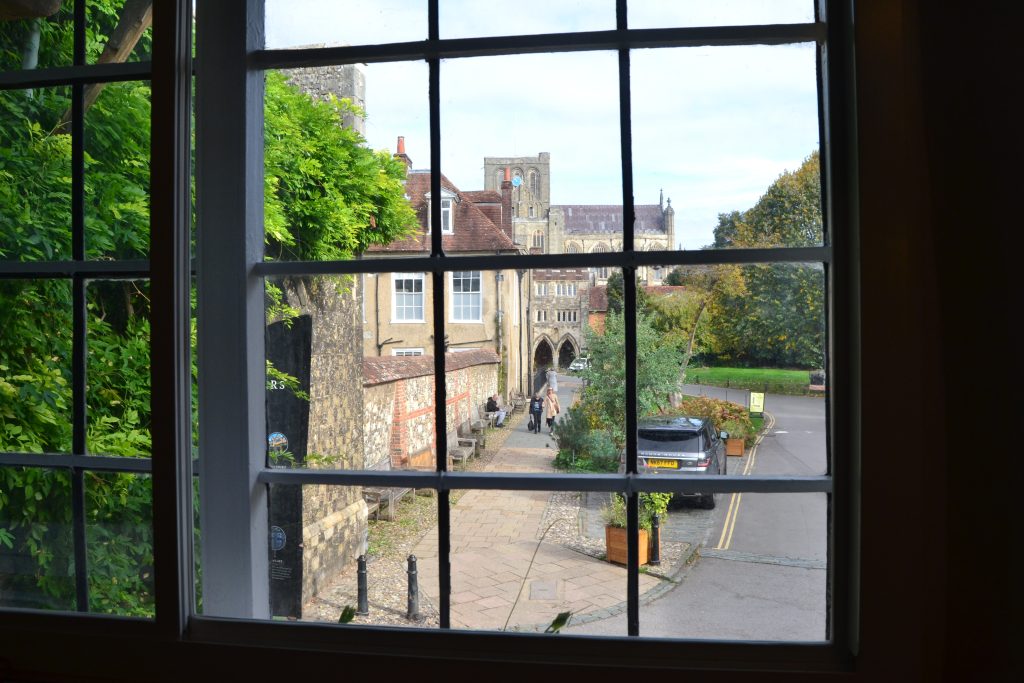
Porters Lodge has distinctive leadlight casement windows divided by mullions made from both stone and wood. The single glazing was a significant source of heat loss and the frames were also draughty.
Replacement of the historic frames or glass was not an option, so secondary glazing was installed. This sits behind the window, in the frame, and as it is removable did not need listed building consent. While not as efficient as double glazing, secondary glazing does provide a significant improvement in thermal performance and also creates a secondary seal to reduce draughts.
Some of the windows were also removed and adjusted back into true, to reduce the gaps around them that had caused the draughts.
A window contractor specialising in historic properties was used to ensure that the appearance was as sympathetic as possible – for example, the framing of the secondary glazing was manufactured to line up with the original window frames. Low emissivity glass was used to improve the insulating effect.
Insulation
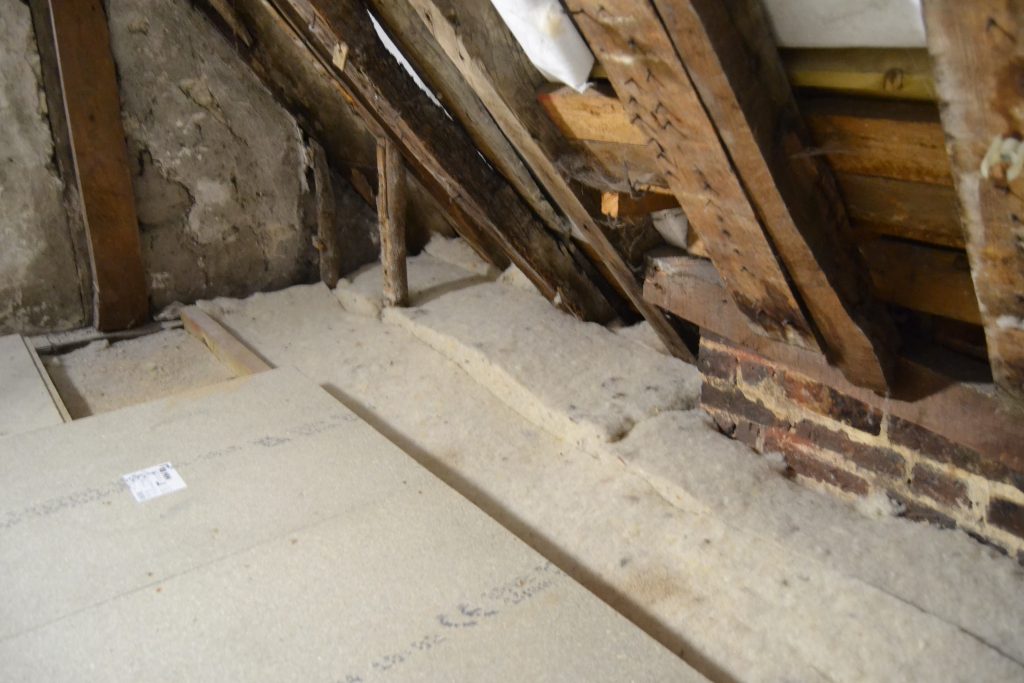
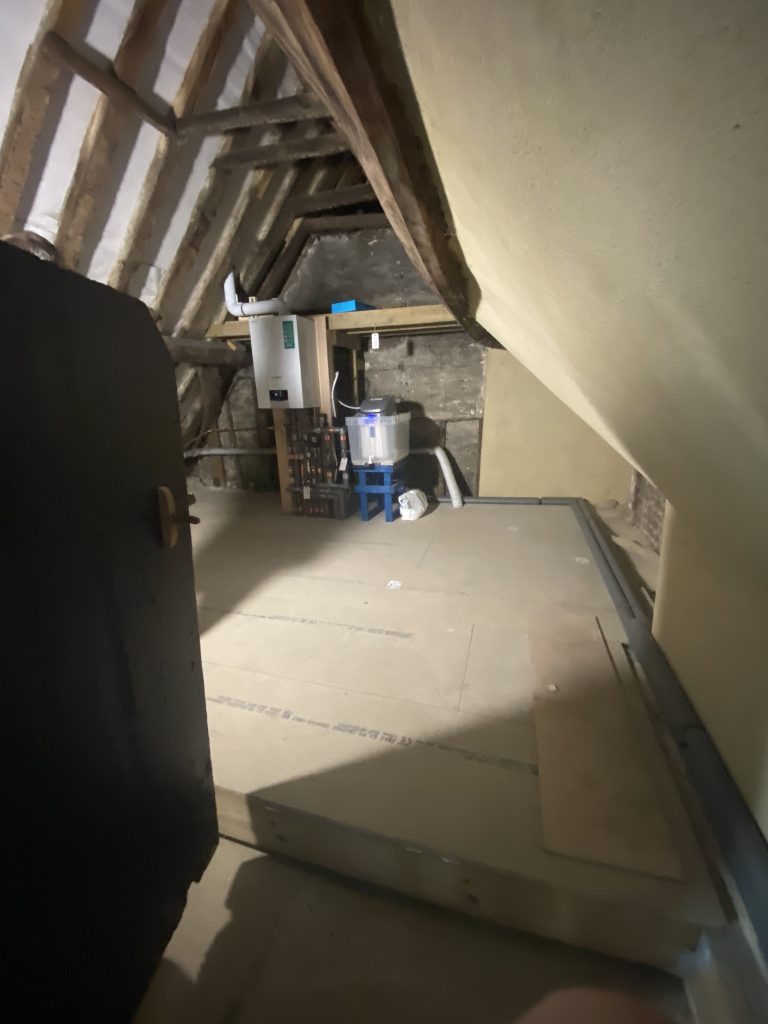
Loft insulation is an effective, non-invasive way of reducing the heat lost from an historic building. Porter’s Lodge has a large, walk-in loft space on the top floor which previously had a thin layer of mineral wool insulation.
This was removed and replaced with 300mm of sheep’s wool insulation, laid between and above the floor joists. The natural material was used to allow the passage of moisture, an important factor in a traditionally constructed building.
A raised platform was then built over some of the insulation to provide safe access to the loft – this was made to be removable to avoid any damage to the building timbers.
The ground floor is partly a suspended wooden floor, with a ventilated space underneath that can be a significant source of heat loss. It was decided not to insulate underneath the floorboards as there were some concerns about possibly increasing the risk of wood rot.
Draughtproofing
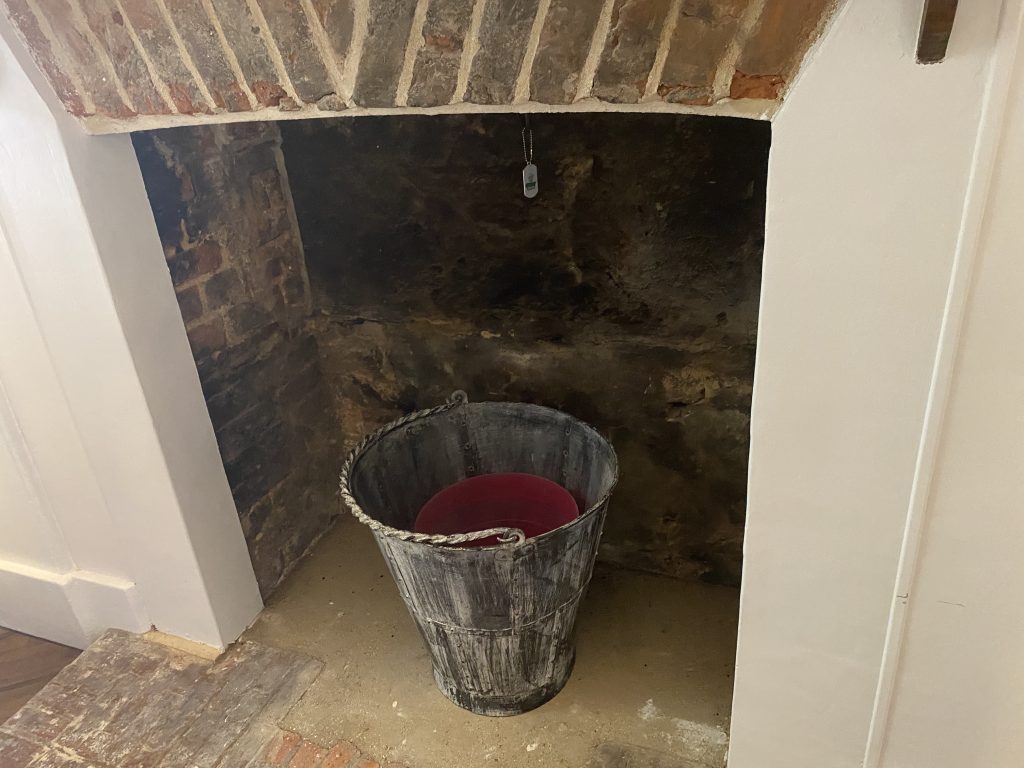
The open fireplace was a source of cold draughts and also allowed warm air to escape up the chimney, so a chimney sheep was installed. This is a removable draught excluder made of felted wool that plugs the chimney flue but still allows some air and moisture circulation to help prevent damp issues.
Heating System
The building had been heated by a gas-fired Baxi back boiler, around 50 years old, mounted in the fireplace. Its efficiency was low, around 60%. Planning restrictions, combined with the lack of a rear garden, meant that there was no suitable site for the external unit of an air source heat pump.
So the old boiler was replaced with a modern condensing gas boiler with an efficiency of 93% – reducing the energy usage and carbon emissions by a third. The boiler was installed in the loft, to avoid any damage from installing a flue through the walls.
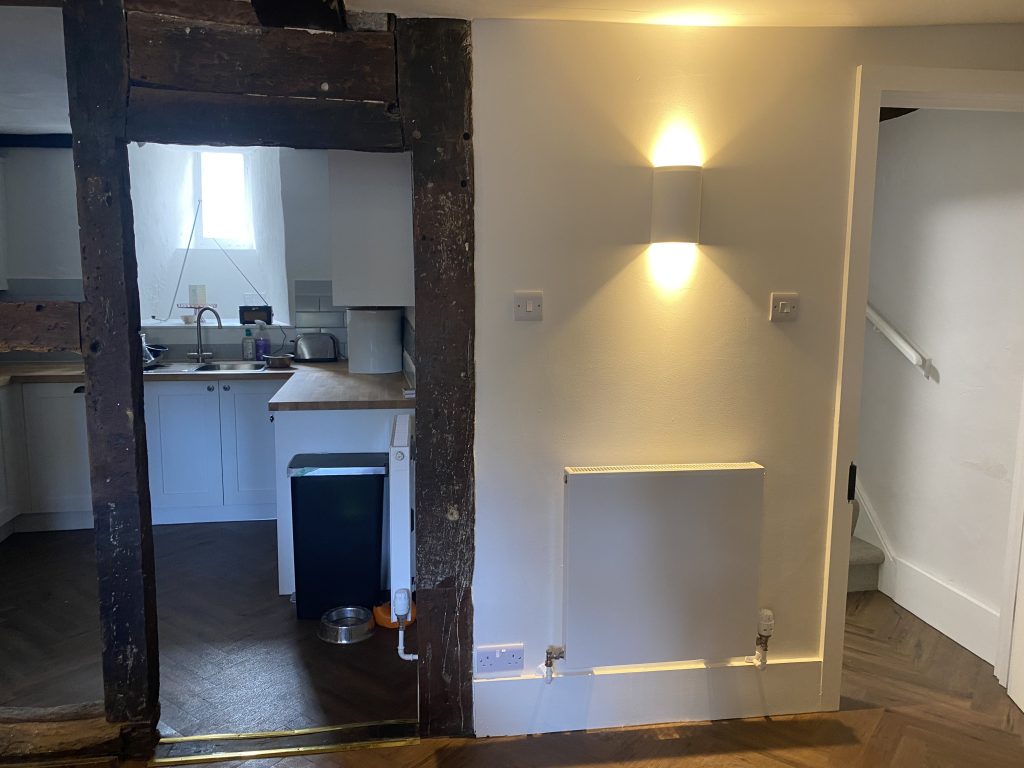
All the radiators were replaced and fitted with thermostatic radiator valves, to prevent overheating and unnecessary energy usage.
Future plans for the Cathedral Close could include a district heating system, to avoid the need for individual external heat pump units.

Solar Panels
Listed building consent was very unlikely to be possible for rooftop solar panels on this property, as all the roof sections are visible. The Cathedral is instead looking at installing solar panels on more modern buildings, such as the Visitors Centre and Learning Centre, which both have large south-facing roofs.
Lighting
Halogen and filament bulbs were replaced with new energy efficient LED ceiling lights.
General Maintenance
A damp area on an internal wall was remedied by replacing an area of gypsum plaster with more moisture permeable lime plaster. The building was replumbed and rewired throughout, re-using previous cable routes to minimise the need for chasing. Some minor repairs were carried out to the roof and chimney stack, which had previously caused some rainwater penetration.
Outcome
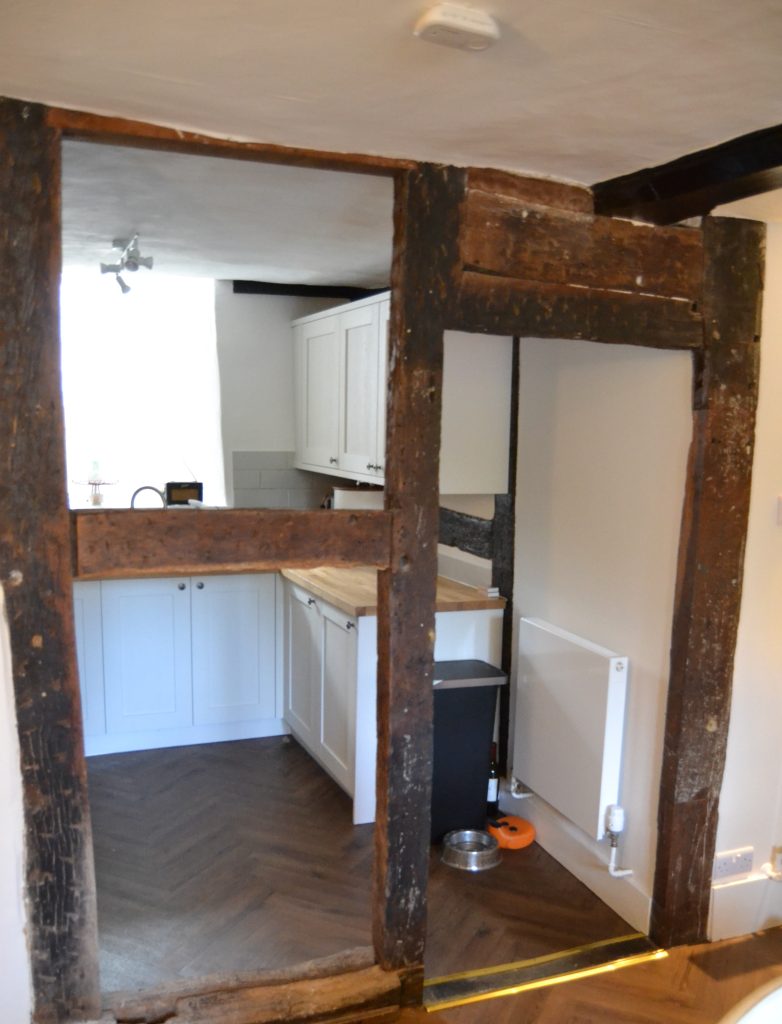
The new tenants are very happy with the results of the energy efficiency upgrade. The building is more comfortable and cheaper to heat.
Our starting point is achieving our aim of wasting less and using less.
Jon says, “The word iconic is sometimes overused, but Porter’s Lodge is notionally the most photographed building in Winchester and is a true icon of the city. It is a real privilege to be custodians of these old buildings.
“As a charity, we have to be very careful how we use our resources and we constantly weigh up the cost/benefit of our actions. Our starting point is achieving our aim of wasting less and using less. We are wasting less by improving building efficiency through insulation and secondary glazing as our first initiatives. Careful use of appropriate material is required to avoid unintended consequences such as creating damp and rot. By wasting less we are naturally using less but we are also using less by upgrading old appliances with cost effective quick wins such as LED lighting and zonal controls.
“How we heat our buildings or even generate our own energy in our historic environment is a much bigger question. Porter’s Lodge would not be the right place for us to trial heat pumps or solar panels. Instead we are considering these initiatives on our newer non-listed buildings. The Wessex Learning Centre, which completed in 2016, is heated via air source heat pumps and we are currently looking at this building and the works yard for rooftop solar opportunities.”
Advice from WinACC
WinACC is one of the charity partners delivering My Home Made Better, which provides free, impartial advice on how you can make your home more energy efficient.
To arrange a 30 minute advice call with our trained My Home Made Better Retrofit Adviser, enter your details in our enquiry form. This is just an advice call, no selling involved!
For more information on what you can do to your home, and other case studies of local homes, visit our smarter, future proof homes page.