
“Don’t believe anyone who says that:
- You must replace all your radiators if you want a heat pump
- You must have underfloor heating if you want a heat pump
- You must replace your water pipes if you want a heat pump”
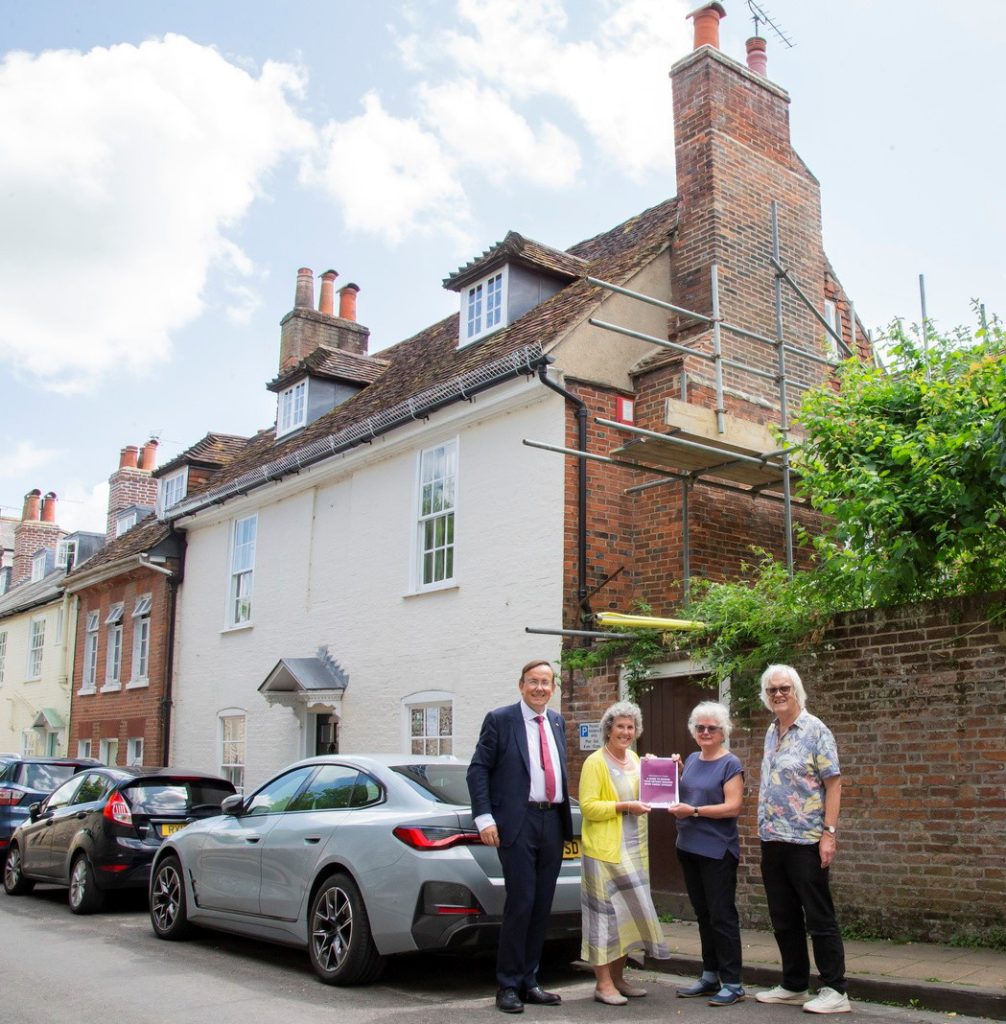
This historic house was originally built in the 1680s and has a section of the old city wall (first built in the 3rd century AD) incorporated into its south wall. The frontage of the building was rebuilt in the mid 1700s, with a part-dentilled cornice installed above the wooden panelled front door.
Chris and Phil were keen to make their home as energy efficient and low carbon as possible, while preserving its historical significance and meeting the requirements of its Grade II listed status.
About ten years before, they had already carried out several energy saving measures:
- Draught proofing of external doors
- Insulation (Superfoil) under some suspended wooden ground floors
- Thermal liner and wood fibre internal insulation on some external walls
- Secondary glazing (two layers of perspex) on all windoiws, plus one replacement window with double glazing
- Heat recovery air extractor in the kitchen
- Photovoltaic solar panels and a storage battery
- Removing the Aga
This time, they started by appointing a local architect to advise on the best ways to add more insulation and reduce heat loss even further – making their home more comfortable to live in and reducing energy bills.
This was followed by a report from a specialist conservation architect and heritage adviser, who then joined an on-site meeting with the first architect and the city council’s Historic Environment team leader. This meeting confirmed that listed building consent would be needed for the proposals, but not full planning consent because all the work would be internal.
Neither Chris, Phil or their architect could find any specialist contractors interested in the job, so they arranged for a construction consultancy to create a schedule of works which was then put out to tender. The consultancy went on to arrange the various contracts and then manage the works.
Details of work carried out
- A hemp hat for insulation in the roof space
With the ceiling and much of the walls in the roof space, the top floor rooms were cold in winter and hot in summer. Firstly, the old lath and lime plaster walls and ceiling were removed, revealing the inside of the roof. Unfortunately they found considerable woodworm damage to the beams, and purlins on both sides of the double front were cracked. They also found there was no dividing wall to the neighbouring house.
After one structural engineer advised replacing the whole roof, a second was found who worked out how this could be made safe from inside, and without destroying the house’s history.
Once the roof was was repaired, deep insulation was installed. In reverse order from the room: solo (smooth finish for lime plaster), on Diathonite Thermactive .037 (insulating lime plaster containing cork), laid on laths. A breathable membrane was installed and taped to eliminate gaps. Hemp fibre insulation was fitted between the joists, held in place by the membrane. A small roof cavity was created above the ceiling (but not on the sloping walls).
By the end the rooms had lost about 6 inches length and breadth, and 3 inches in height.
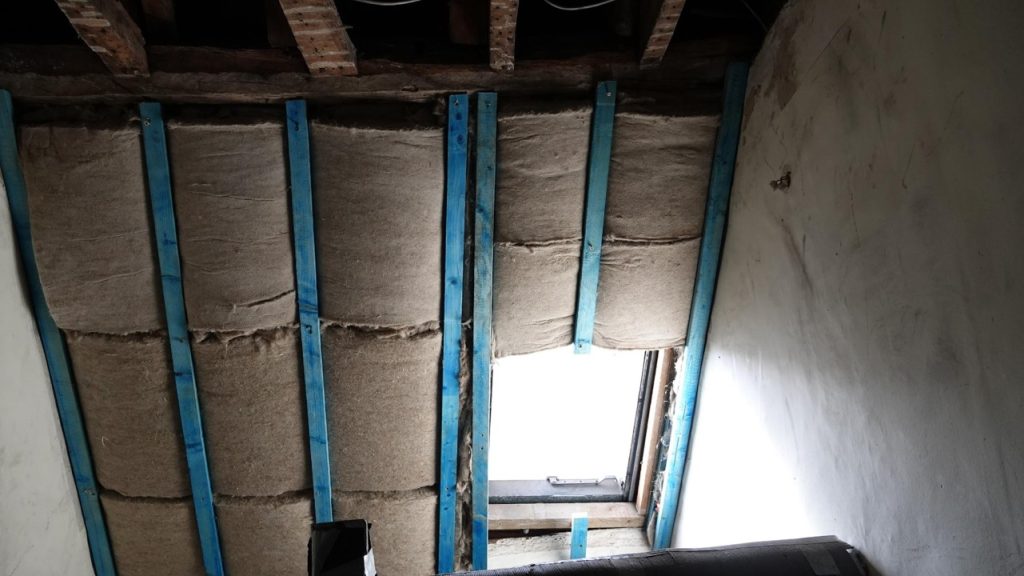
Hemp in between roof joists
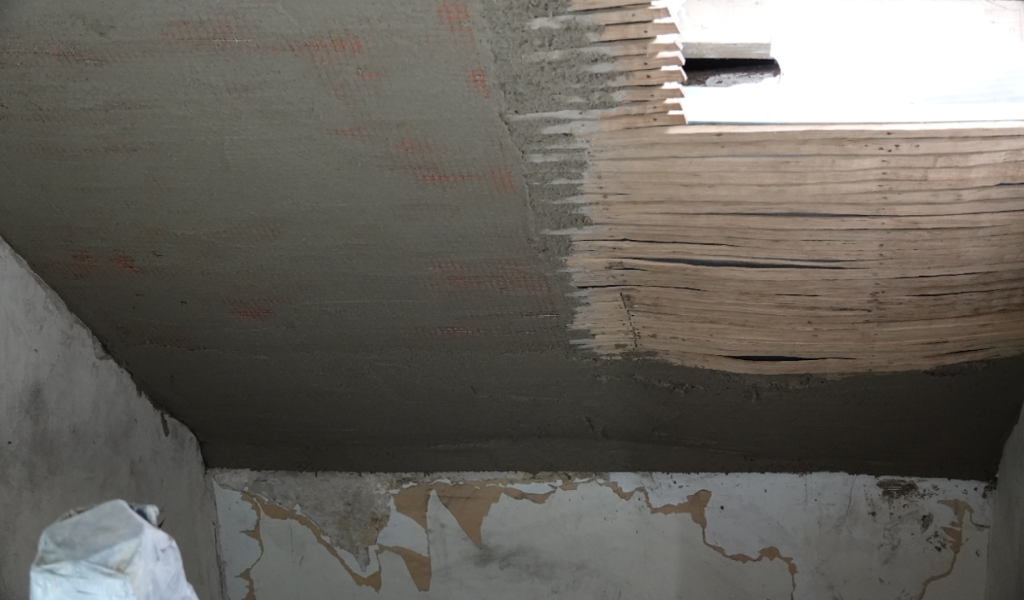
Diathonate lime plaster on laths which are over the hemp
2. Using moisture permeable paint
The new plaster on the front top floor and the replastered upper part of the hallway was painted with Farrow and Ball (F&B) casein distemper (available in standard F&B colours) and F&B limewash, because of the need to maintain breathability. They chose F&B primarily because of its ready availability and short delivery time.
3. Internal moisture permeable wall insulation in the kitchen
Cromar Vent 3 breathable membrane was installed behind the wood panelling and cupboards in the kitchen. An internal layer of Diathonite lime plaster covered with Solo smooth lime plaster was added to the external kitchen wall (which was only brick).
4. Underfloor moisture permeable insulation on ground floor
All the kitchen floorboards were lifted and breather membrane was placed between and over each joist. Warmcel insulation was fitted between the joists and Pro Clima DA airtight weather resistant vapour check membrane above the joists and insulation. The floorboards were replaced, sanded and polished.
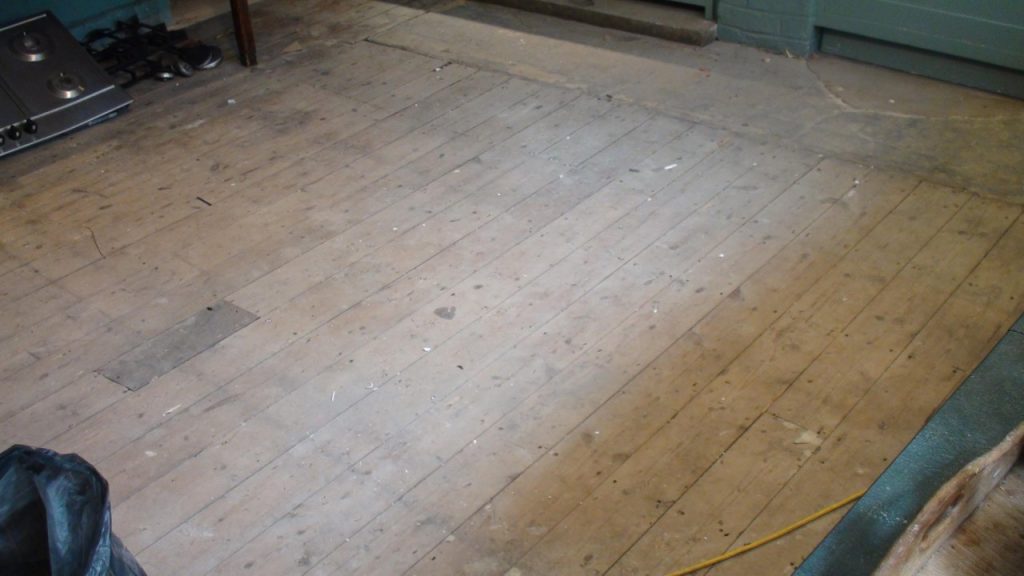
Floorboards after insulation had been fitted, before polishing
5. Heat recovery air extractor
A Brookvent heat recovery unit was fitted in the bathroom – it alternates inward and outward air flows and transfers heat through a ceramic plate.
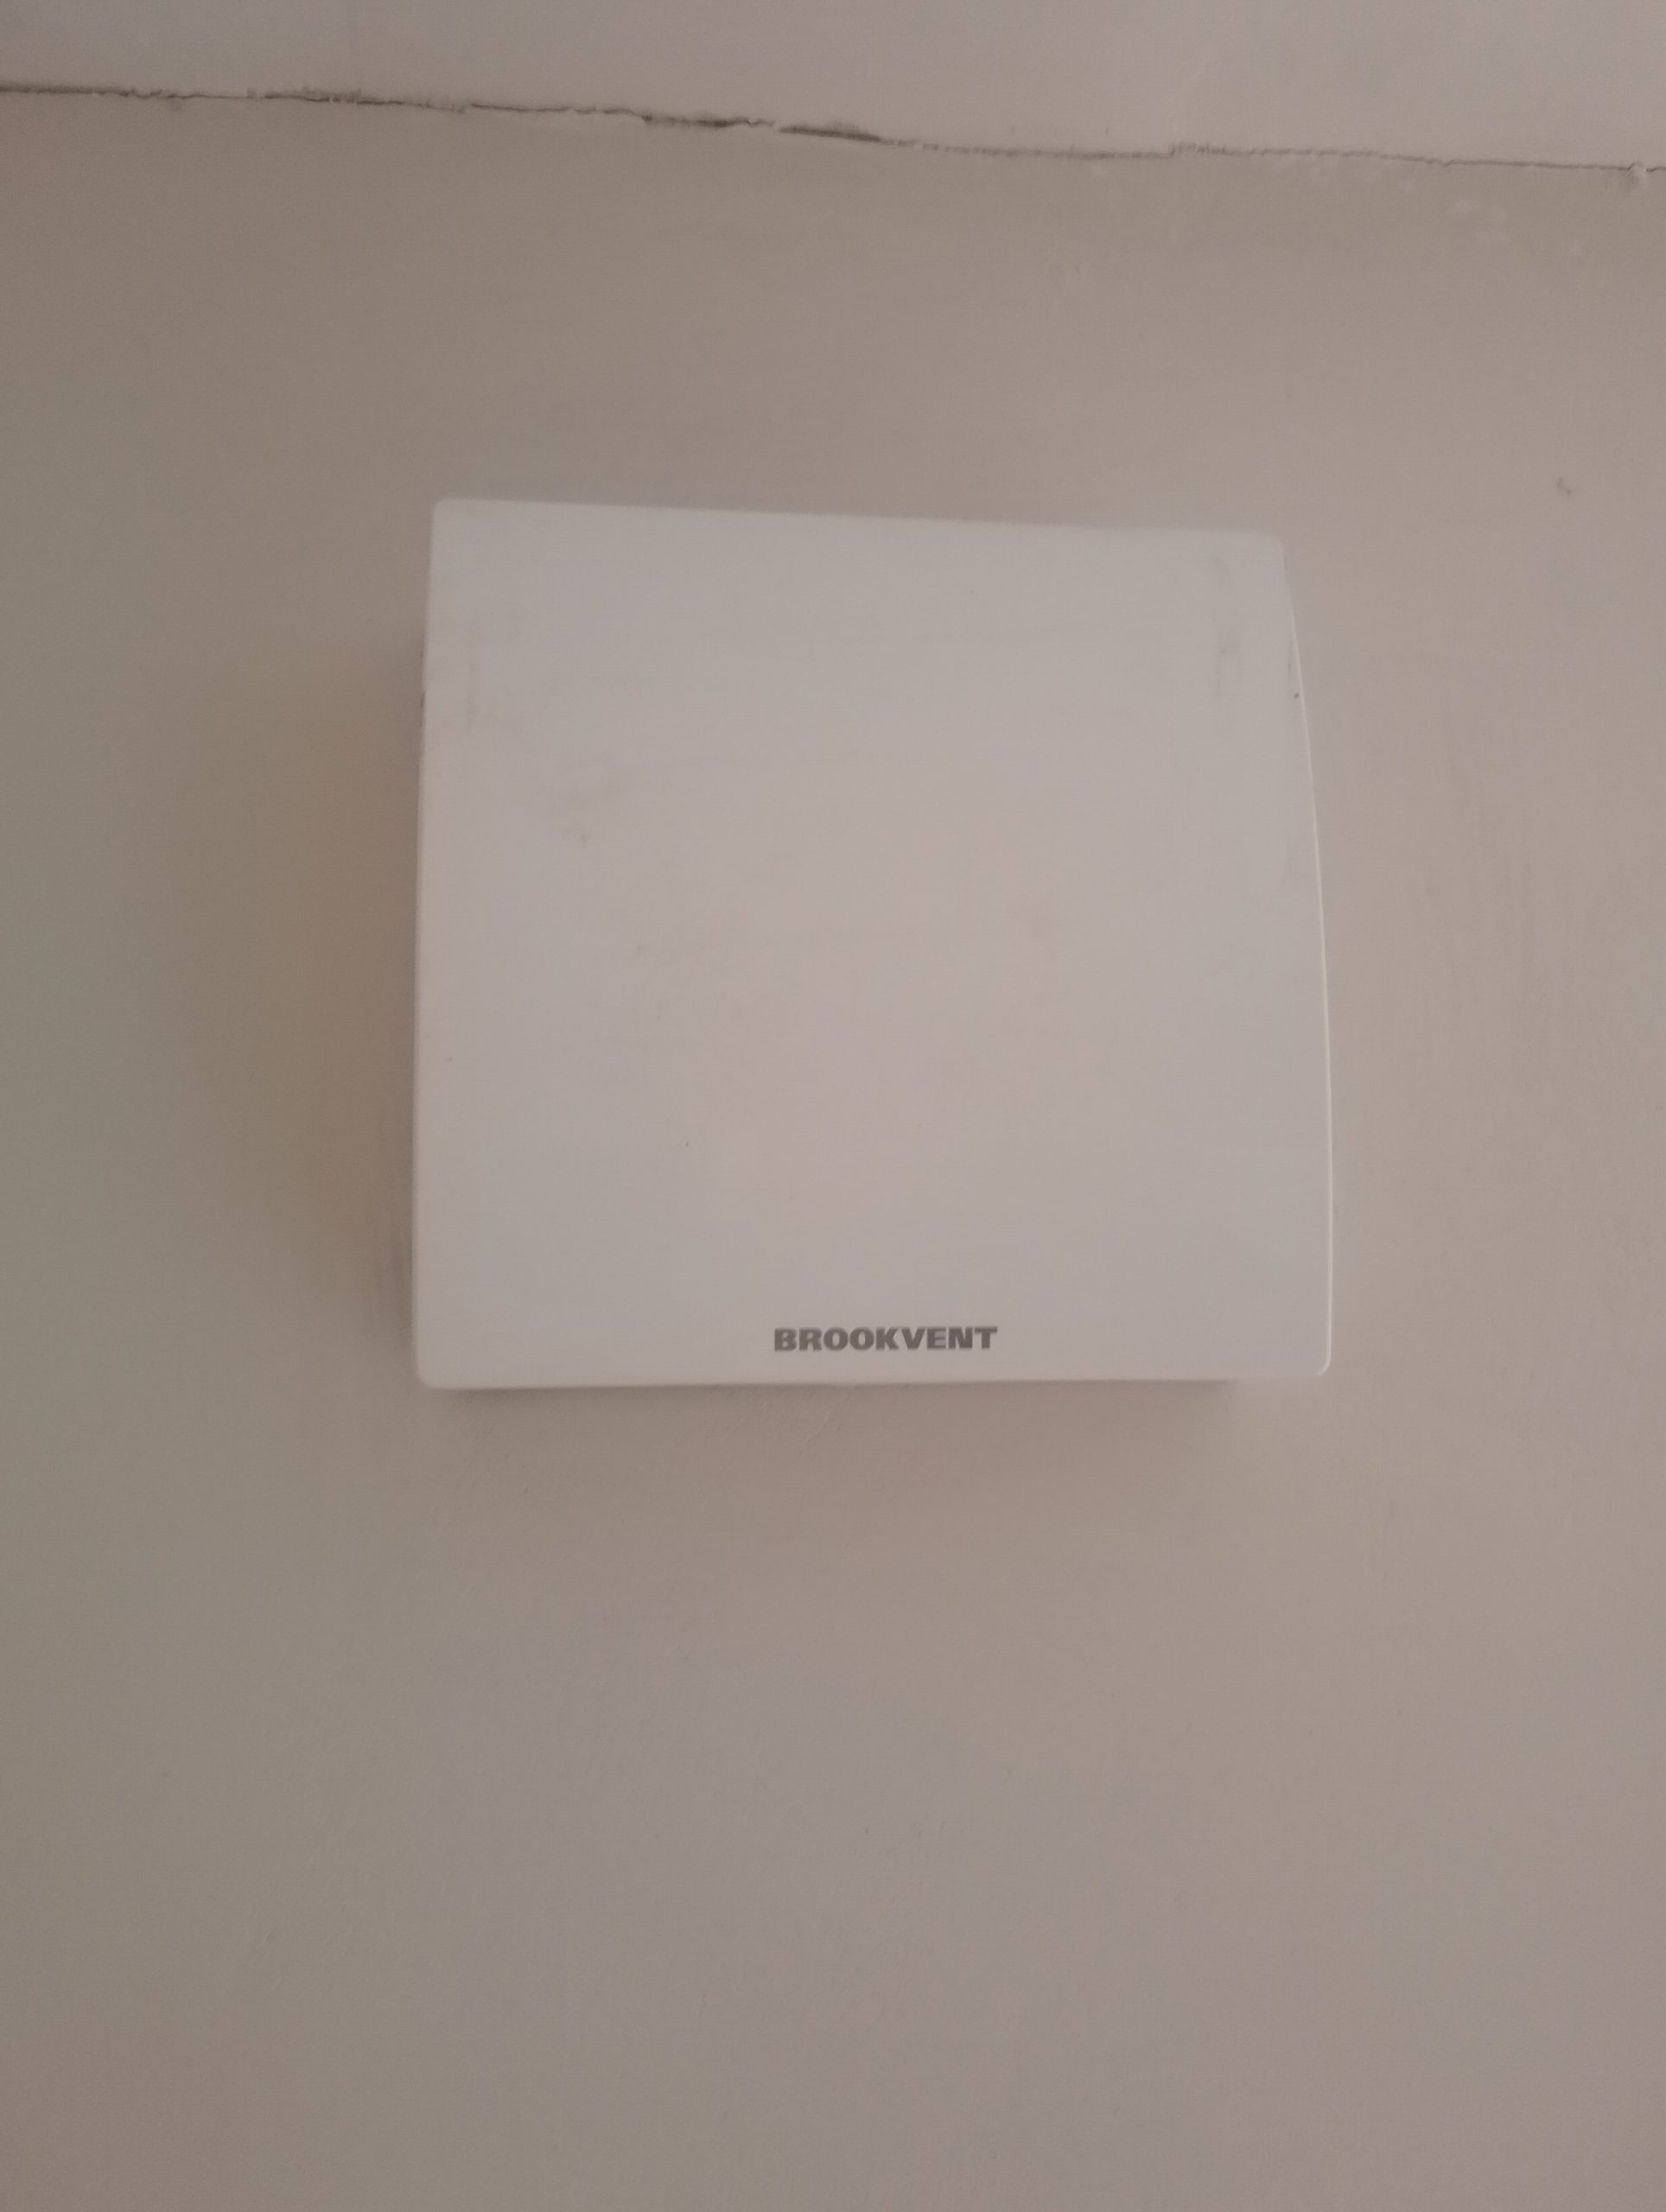
The extractor in the bathroom
6. The end of gas
The gas boiler that had provided space and hot water heating was replaced with an air source heat pump. This was eligible for the boiler upgrade scheme grant, which is now £7,500. It was arranged as a separate contract to the internal works, and required planning permission because the house is listed.
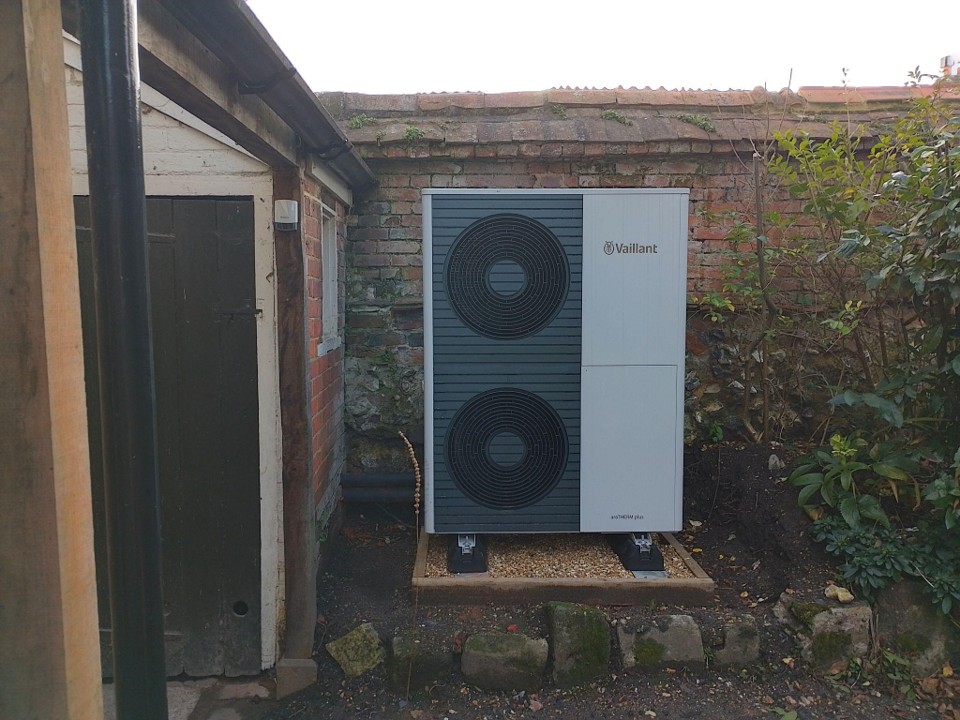
Heat pump in the garden
Finally, the gas hob was replaced with an electric induction hob, which then allowed the gas account to be closed – and the gas supply standing charge to be removed.
Things we would like others to know – reflections from Chris and Phil
Chris and Phil have no regrets about doing the work to their home. The insulation has made their home more comfortable in both cold weather and hot. They are pleased that they now need less energy to heat their home, which means lower bills and less impact on the climate.
They say, “Our building project took longer than we imagined. The actual building work went fairly quickly. What took time was working out what to do, getting all the specialist advice and reports, getitng permssions, and finding people to do the works. Making changes on the scale that we did needed careful planning. We were very pleased to have employed an architect who understood what we wanted to do, and were grateful for the help and support from the City Council’s Historic Environment Team Leader”.
Looking back, here are a few things that they wish they had known before they started:
- There will be unexpected extra costs on a big job – some essential like tackling woodworm, others because of your choices. So allow for that in your financial calculations.
- We decided not to move out during the works. This saved a lot of money, and we were on hand for queries – but the dust was a pain.
- Paying for a project management company costs a lot, but they had the benefits of experience and contacts to find reliable and skilled tradespeople.
- Sustainable retrofit is still new to skilled tradespeople. People understand their core job, but may not be familar with what you want. For example: the electricians who installed a new consumer unit (fuse box) didn’t have the qualifications for replacing the wiring for our solar panel monitor into it. The traditional lime plasterer had never used Diathonite. So if you want a particular material to be used, then share your research and stick to your guns.
- Also, most tradespeople prefer to install new materials rather than reusing previous ones!
- If you are improving insulation at the same time as installing batteries or a heat pump, go through the suppliers’ calculations carefully. They’ve probably based their calculations on your current energy consumption, not future consumption after the insulation has been installed.
- You may also hear firm statements about what is “essential” for a heat pump — underfloor heating, new pipes, new radiators. In many cases, these are not absolute requirements. Each home is different, and good design should respond to your specific circumstances.
- If you live in a listed building and therefore need planning permission before installing a heat pump, the planners are concerned about heritage aspects like appearance and damage the historic fabric. There’s no need for your planning application to mention noise if your proposed installation meets the Council’s environmental health requirements on sound.
And their comments for policy-makers: “It’s tricky to coordinate it all – for example, it can take longer to source sustainable materials; if you have a specialist, there may be no-one to take over from them. We’d like to see a co-operative of skilled specialists who trust each other and can collaborate on jobs.”
Technical Information
Permissions, items and works that needed to be budgeted for
Planning, grants and other info
Work carried out – inc. chronology
Find out more about other local home upgrades on our website.